



Bought with Non MLS Member
$299,900
$299,900
For more information regarding the value of a property, please contact us for a free consultation.
11908 SW 18th ST Yukon, OK 73099
4 Beds
2 Baths
1,893 SqFt
Key Details
Sold Price $299,900
Property Type Single Family Home
Sub Type Single Family Residence
Listing Status Sold
Purchase Type For Sale
Square Footage 1,893 sqft
Price per Sqft $158
MLS Listing ID OKC1220650
Sold Date 06/19/26
Style Farmhouse
Bedrooms 4
Full Baths 2
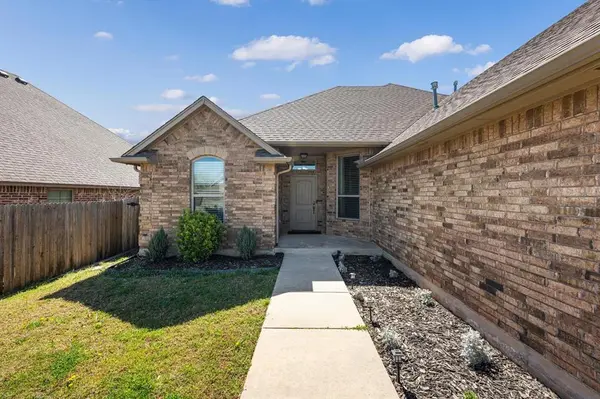
Construction Status Brick,Brick Veneer
HOA Fees $100
Year Built 2014
Annual Tax Amount $3,699
Lot Size 7,227 Sqft
Acres 0.1659
Property Sub-Type Single Family Residence
Property Description
Welcome to 11908 SW 18th St in Yukon an inviting 4 bed, 2 bath home with a 3-car garage, located in the highly sought-after Mustang School District. This well maintained home offers a functional layout with a dedicated study that can easily serve as a 4th bedroom, providing flexibility for your needs. Step inside to an open-concept living space featuring wood flooring, tall ceilings, and abundant natural light. The spacious living room centers around a cozy fireplace and flows seamlessly into the kitchen and dining area, making it perfect for entertaining. The kitchen is equipped with granite countertops, stainless steel appliances, ample cabinetry, and a large island with bar seating. A dedicated dining space overlooks the backyard and allows for easy everyday living. The private primary suite offers a relaxing retreat with a double vanity, soaking tub, separate shower, and generous closet space. Secondary bedrooms are well-sized and share a full bath. Enjoy outdoor living year-round on the covered back patio, complete with a ceiling fan and space for seating and grilling. The fully fenced backyard provides room for kids, pets, or gatherings. Additional features include a 3-car garage, great curb appeal, and a convenient location near shopping, dining, and quick access to major highways. This home combines comfort, functionality, and location. Schedule your private showing today!
Location
State OK
County Canadian
Interior
Heating Gas
Cooling Central Elec
Fireplaces Number 1
Fireplaces Type Gas Log
Fireplace Y
Exterior
Exterior Feature Patio-Covered, Covered Porch
Garage Spaces 3.0
Roof Type Composition
Private Pool false
Building
Lot Description Interior Lot
Foundation Conventional
Architectural Style Farmhouse
Level or Stories One
Structure Type Brick,Brick Veneer
Construction Status Brick,Brick Veneer
Schools
Elementary Schools Riverwood Es
Middle Schools Mustang Central Ms
High Schools Mustang Hs
School District Mustang
Others
HOA Fee Include Common Area Maintenance
Read Less
Want to know what your home might be worth? Contact us for a FREE valuation!
Our team is ready to help you sell your home for the highest possible price ASAP